 Ferndale Siding
 New-Construction Windows Built for Bellingham's Climate
Bellingham sits on the water, which means every new home built here inherits the same set of exterior stresses that wear on older houses across Whatcom County: salt-tinged air moving in off Bellingham Bay, rain that gets driven sideways by wind instead of falling straight down, and a moss and mildew season that can run most of the year on shaded or north-facing walls. A new build is the one point in a home's life when a window installer has the best possible chance of getting ahead of all of that, because the wall is still open, the framing is exposed, and there's no old sealant or failed flashing layer to work around or guess at.
This page covers new-construction window installation specifically for Bellingham projects — how it differs from replacing windows in an existing home, what a correct installation actually involves at the framing stage, what we look for when specifying windows for this climate, and how we coordinate with builders and homeowners so the openings on a new home are done right the first time rather than revisited a few winters later.
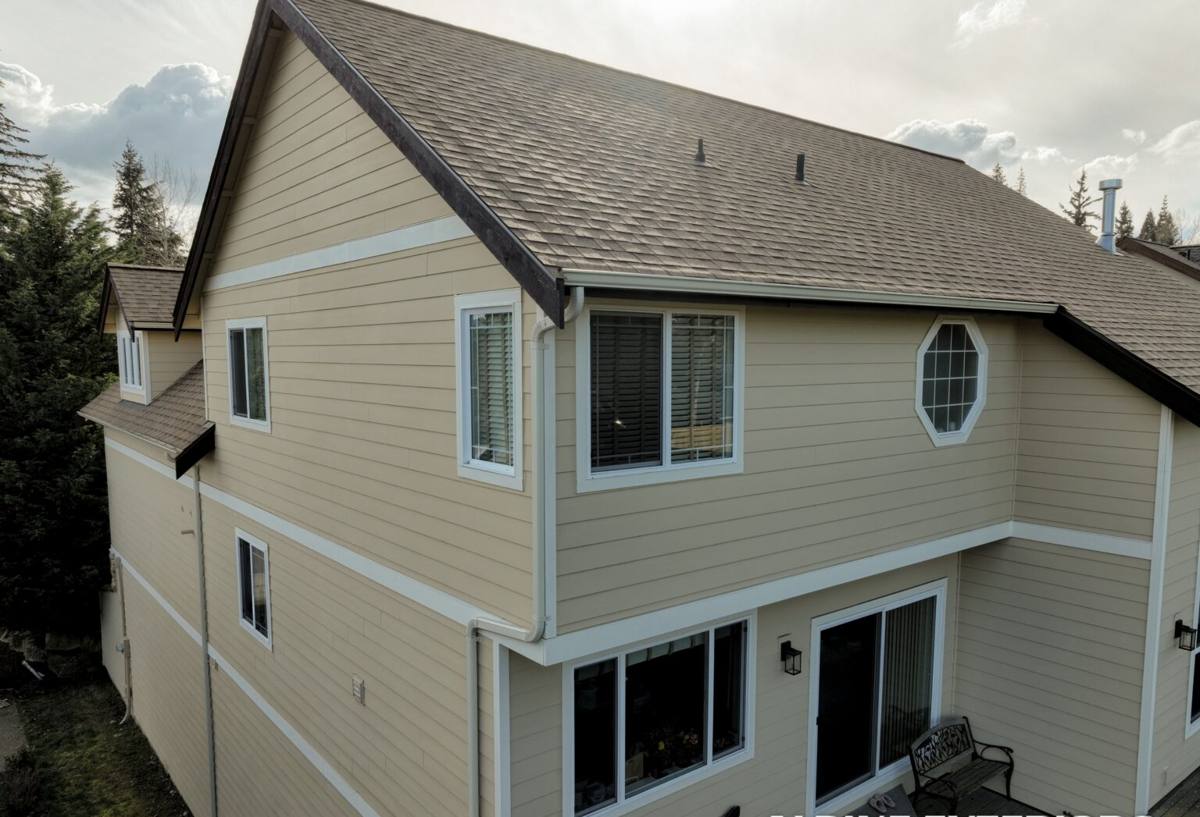
New Construction vs. Replacement: Why the Distinction Matters
The Advantage of an Open Wall
On a replacement job, we're working around finished siding, existing trim, and whatever flashing decisions were made years ago by someone else. On a new build, none of that applies. The rough opening is bare stud framing, the water-resistive barrier hasn't been installed yet or is only partially in place, and there's full access to every surface the window will touch. That access is worth a lot. It's the difference between installing flashing correctly the first time and trying to retrofit protection around materials that are already closed in.
Sill Pans, Flashing, and the Water-Resistive Barrier
The part of a new-construction window install that matters most, and that's easiest to rush, is the sequence at the sill: a sloped or pan-style sill flashing set before the window ever goes in, jamb flashing that laps over the sill flashing's legs, and head flashing that laps under the water-resistive barrier above the opening. Get that shingle-style lapping wrong — even by installing pieces in the correct locations but the wrong order — and water that reaches the opening has a path inward instead of a path back out. On a replacement, some of this sequence is dictated by what's already there. On a new build, we control every layer of it.
What Bellingham's Climate Asks of a New Window Opening
Salt Air Off Bellingham Bay
Homes anywhere near the water pick up a steady dose of salt-laden air, and that air is hard on unprotected metal. Fasteners, flashing, and window hardware that aren't rated for a coastal environment can start corroding years before a homeowner would expect hardware to fail. On a new build we spec corrosion-resistant fasteners and flashing metal from the start, since it costs little more at the framing stage and a lot more to fix once the wall is closed.
Wind-Driven Rain
Rain in this part of Washington rarely falls straight down. Storms off the water push it sideways and even upward into window openings, wall assemblies, and trim details — a load that standard installation guidance written for calmer climates doesn't fully account for. A window that would perform fine somewhere drier can still leak here specifically because water is arriving from an angle the flashing sequence didn't anticipate.
A Long Moss and Mildew Season
Mild temperatures, shade, and consistent moisture add up to a moss and mildew season that can stretch across most of the year in Whatcom County. Around a window, that shows up as growth on sills, trim, and any spot where water sits instead of draining. Sill pans with a slight slope to the exterior, along with adequate drip caps above the opening, keep water moving off the assembly instead of sitting against wood trim or sheathing.
What a Correct New-Construction Installation Involves
A window is only as good as the opening it sits in. On every new-construction install, the sequence matters more than the brand name on the frame:
- Sill pan flashing set and sloped before the window is set, creating a backup drainage path if any water ever gets past the window itself.
- Shingle-lapped jamb and head flashing integrated with the water-resistive barrier so every layer sheds water onto the layer below it, never the reverse.
- Manufacturer-specified fastening at the correct spacing and location, since under-fastened windows can rack out of square or fail to seal properly against wind loads.
- Sealant used where it belongs — at specific joints called out by the manufacturer — rather than as a substitute for proper flashing, which is one of the more common shortcuts we see on openings we're asked to inspect or repair.
- Interior air sealing and insulation around the rough opening perimeter, which affects both energy performance and condensation risk at the frame.
None of these steps are unusual or proprietary. They're standard practice done consistently, which is exactly where new-construction window work most often goes wrong — not because installers don't know the sequence, but because schedule pressure on a job site makes it tempting to skip a step that won't show up as a problem until well after the crew has moved on.
Choosing Window Specs for a Bellingham Build
Washington's energy code sets minimum performance requirements for new-construction windows, and any package we spec meets or exceeds those minimums. Beyond code compliance, the right glazing and frame choice depends on the specific build: which elevations face prevailing wind and rain, how much direct sun a wall gets, and how exposed the site is compared to a more sheltered lot a few streets over. We review that on a per-elevation basis during plan takeoff rather than applying one glass and frame spec to the whole house.
Frame Material Trade-Offs
We don't push one frame material as universally correct — each has a legitimate place, and the right choice depends on budget, exposure, and how the homeowner wants the finished window to look and perform over time.
| Frame Material | Moisture and Corrosion Behavior | Maintenance | Typical Fit |
|---|---|---|---|
| Vinyl | Doesn't corrode; can expand and contract more with temperature swings | Low; no painting required | Budget-conscious builds, most residential elevations |
| Fiberglass | Very stable dimensionally; holds up well against sustained moisture | Low | Larger openings and exposed elevations facing wind-driven rain |
| Wood-clad / aluminum-clad | Good performance if the cladding and flashing are detailed correctly; interior wood face needs protection from condensation | Moderate; exterior clad face is low-maintenance, interior finish is not | Homeowners prioritizing a wood interior appearance |
Whichever frame material a homeowner or builder chooses, we install it to the same flashing standard. The frame material affects longevity and appearance; the flashing sequence is what actually determines whether the wall around it stays dry.
How Our Process Works on a New Build
We start with a plan review and window schedule takeoff, which lets us flag any oversized or unusually placed openings early enough to order without delaying the framing crew. From there, we coordinate timing directly with the builder — windows go in once framing is squared and the water-resistive barrier is ready for integration, not before, and not so late that it holds up siding or interior work. Before the wall closes in, we walk every opening to confirm the flashing sequence is complete and correctly lapped. That inspection point is deliberate: it's the last moment anyone can verify the work without cutting into finished siding or drywall to check it later.
Questions Worth Asking Before Sign-Off
- Was a sill pan installed and sloped before the window went in, or was the window set directly on the rough sill?
- Does the flashing lap in the correct shingle-style order at the sill, jambs, and head?
- Are fasteners and flashing metal rated for a coastal, high-moisture environment?
- Is sealant being used at manufacturer-specified joints only, or as a stand-in for missing flashing?
- Has the interior perimeter been air-sealed and insulated per the window manufacturer's guidance?
Coordinating With Your Builder or General Contractor
Most of our new-construction window work happens alongside a general contractor rather than as a standalone contract, and sequencing is where a lot of avoidable problems start. If windows arrive before the opening is framed to the confirmed dimensions, or if a siding crew closes in a wall before the flashing inspection happens, the fix later is far more expensive than the coordination would have been. We communicate directly with the builder on scheduling and specs, and we're just as comfortable working from architectural plans on a custom home as we are filling in a standard window schedule on a spec build.
Why a Local Crew Already Working Bellingham Matters
A crew that installs windows across Whatcom County through every season sees how salt air, wind-driven rain, and moss actually behave on real buildings over a full year, not just how a manufacturer's spec sheet describes performance under lab conditions. That experience shapes real decisions on a Bellingham job site: which elevations need extra attention to flashing detail, which orientations stay damp longest after a storm, and where it's worth spending a little more install time so a homeowner isn't dealing with a warranty call two winters after moving in. Bellingham's mix of waterfront exposure and inland neighborhoods means those answers aren't identical from lot to lot, and a crew with local experience accounts for that rather than treating every opening the same.
Because we also handle siding, roofing, and decks, we look at a new build's window openings as part of one connected exterior system rather than an isolated scope of work. Flashing at a window has to work with the siding water-resistive barrier above and below it, and getting that handoff right is easier when the same crew — or a crew that communicates closely with the siding installer — is thinking about both at once.
Get a Free, No-Pressure Estimate
If you're building a new home in Bellingham and want the window openings flashed and installed correctly from the framing stage forward, we're glad to review your plans and talk through the process with you or your builder. Use the form below to request a free, no-pressure estimate.